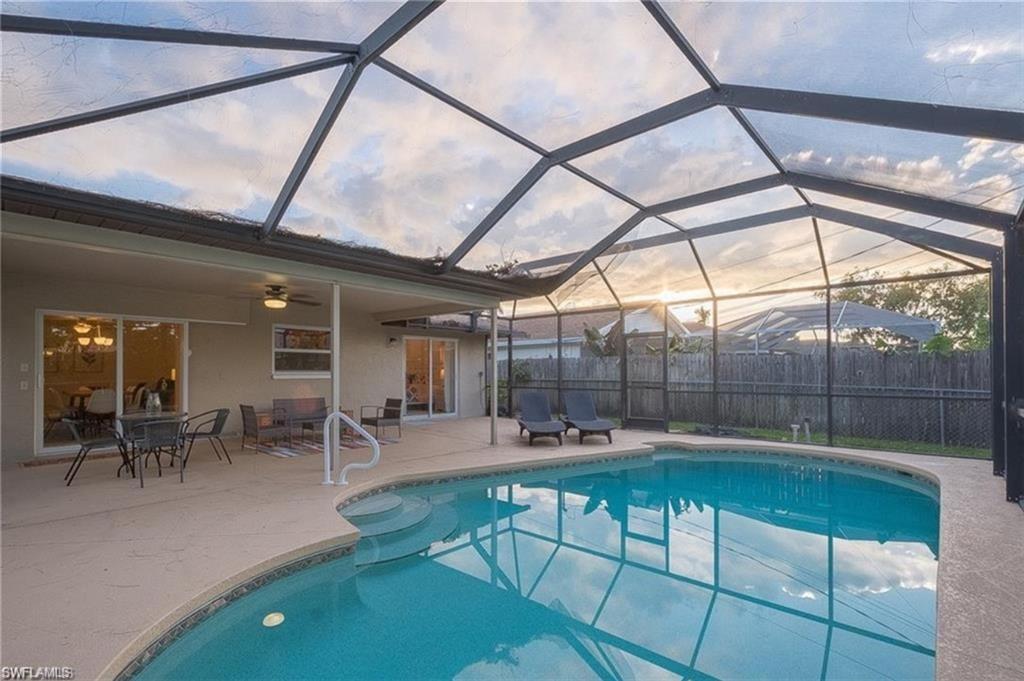
Screened-in backyard pool and patio with seating at sunset.
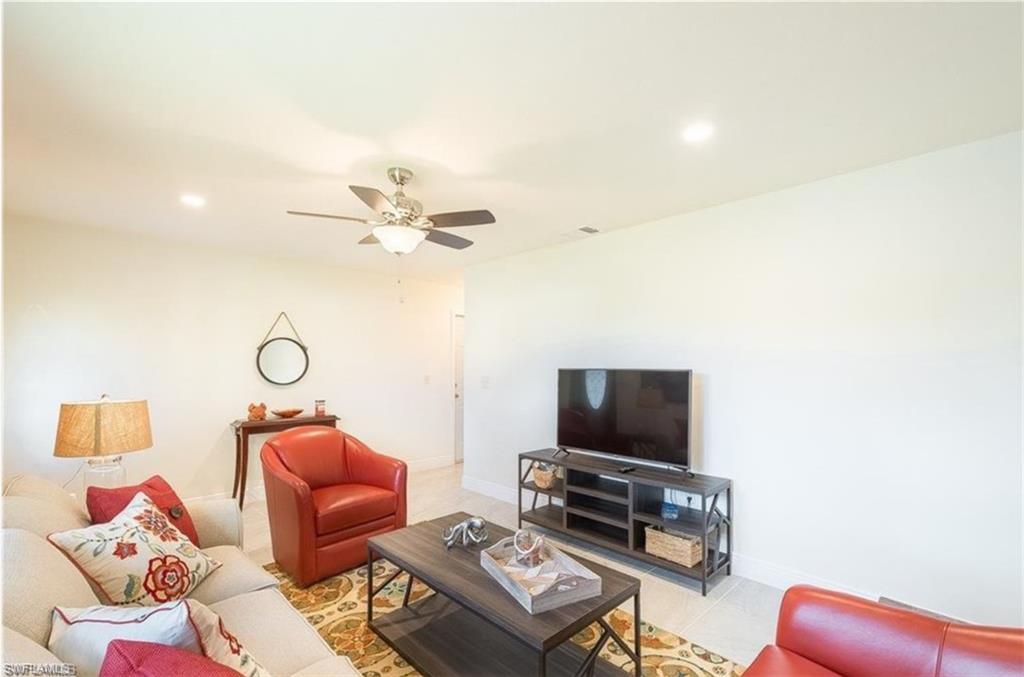
Furnished living room with a cream sectional, red accent chairs, patterned rug, and television.
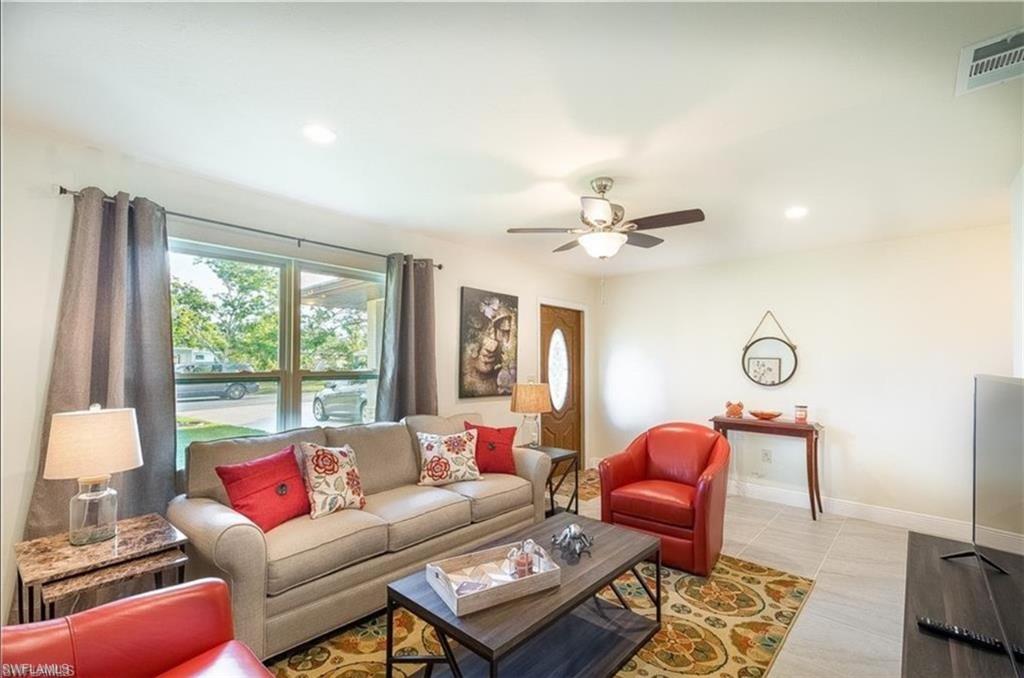
Living room with a beige sofa, red accent chairs, patterned rug, and large curtained window.
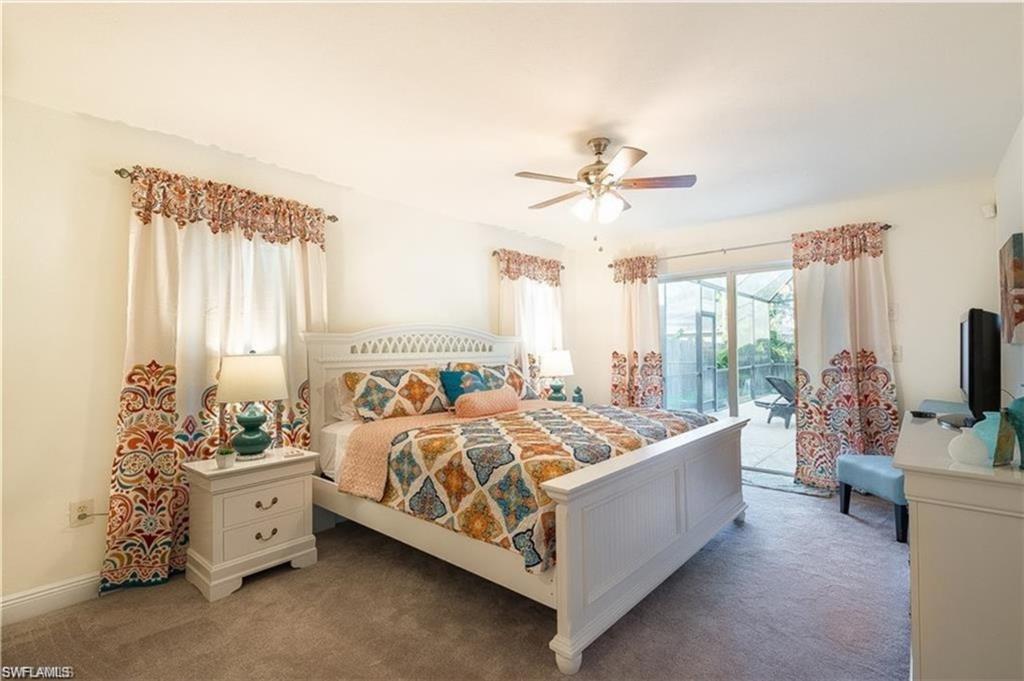
Bedroom with a white bed, patterned bedding and curtains, and sliding doors to a screened patio.
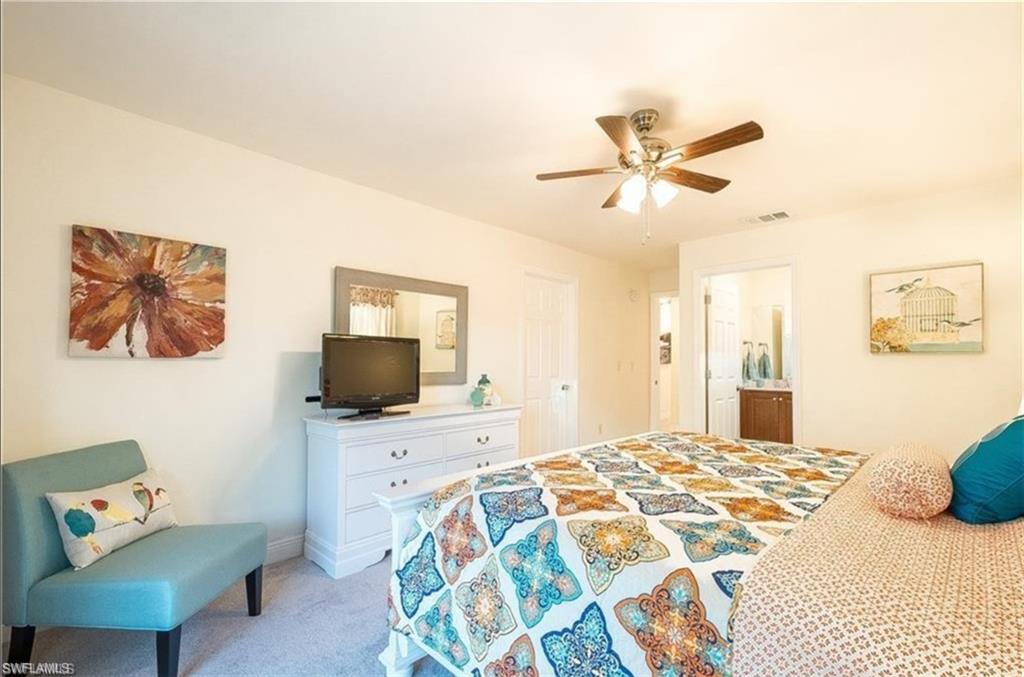
Furnished bedroom with a colorful patterned bedspread, blue chair, and white dresser with television.
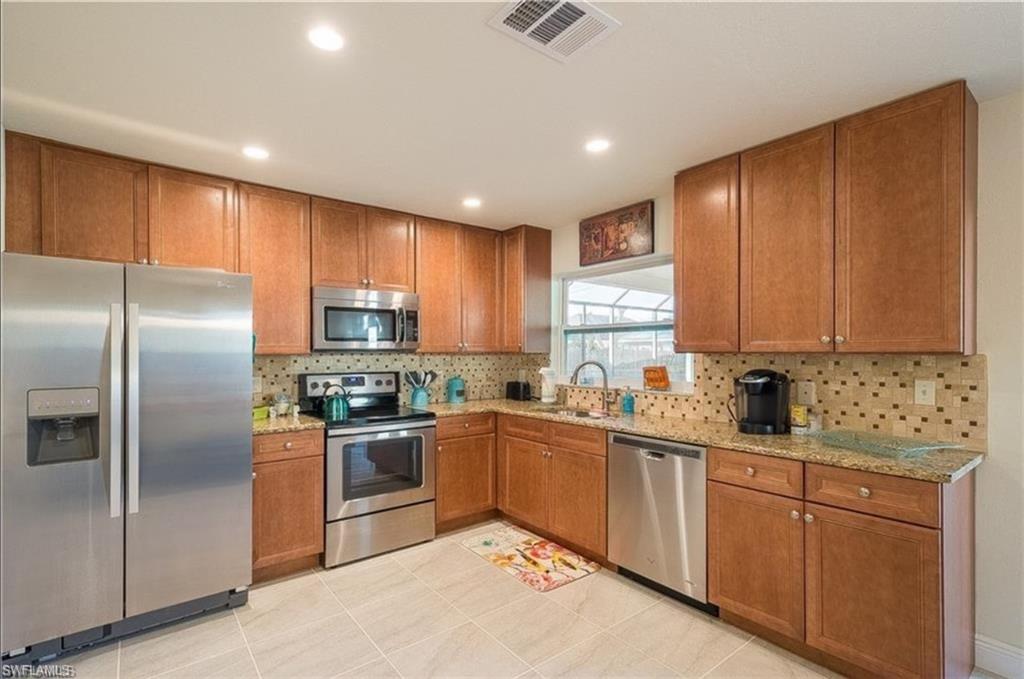
Kitchen with warm wood cabinets, patterned tile backsplash, granite counters, and stainless steel appliances.
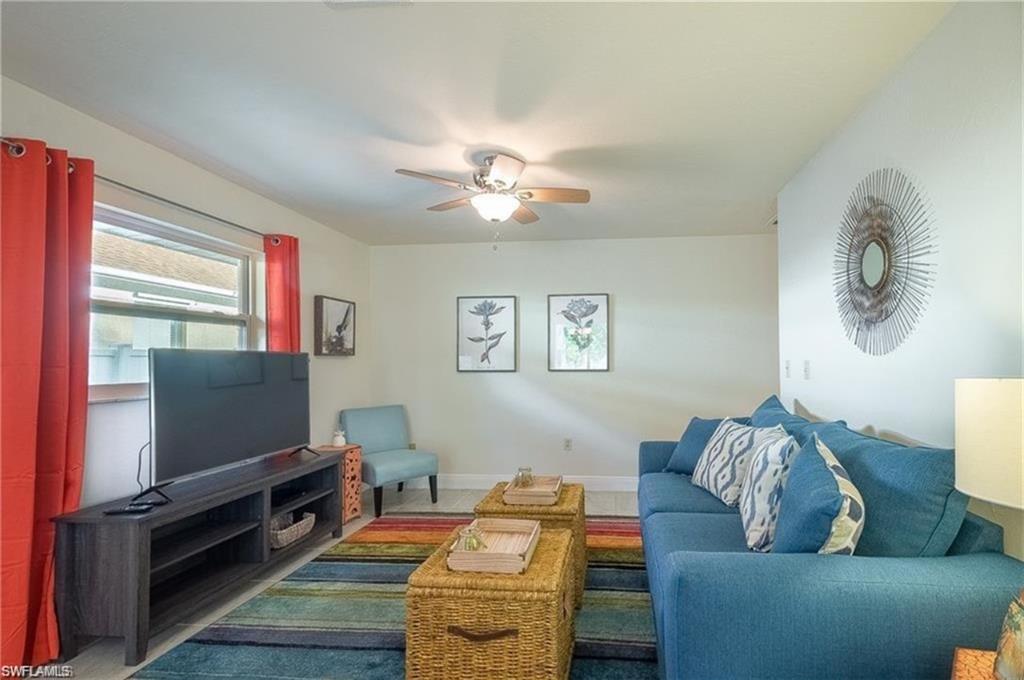
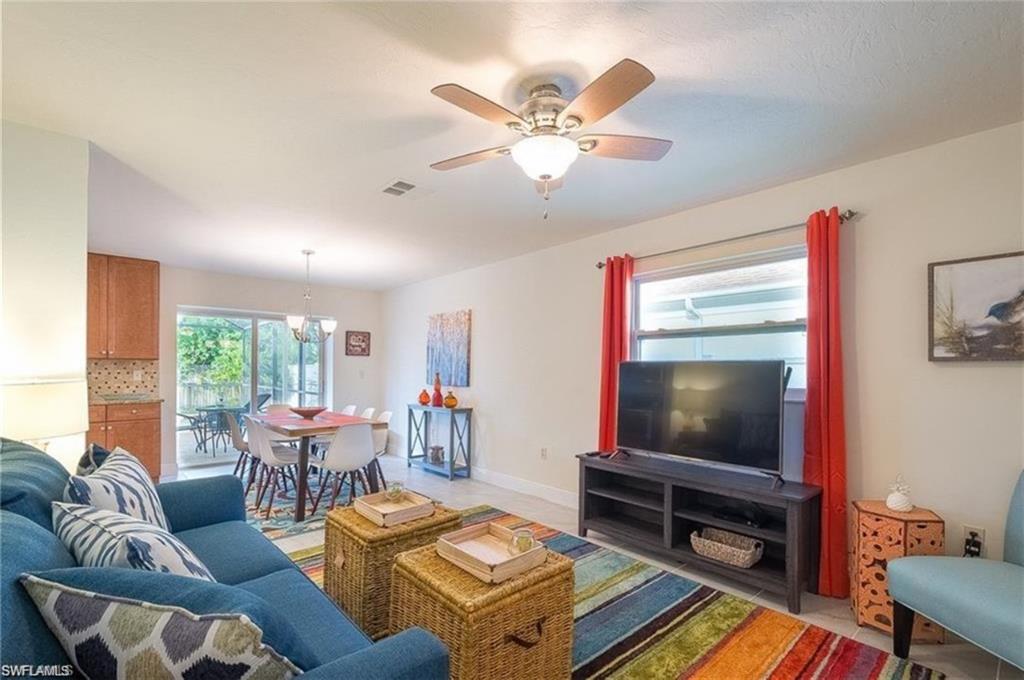
Living room with a blue sofa, red curtains, ceiling fan, and woven coffee tables.
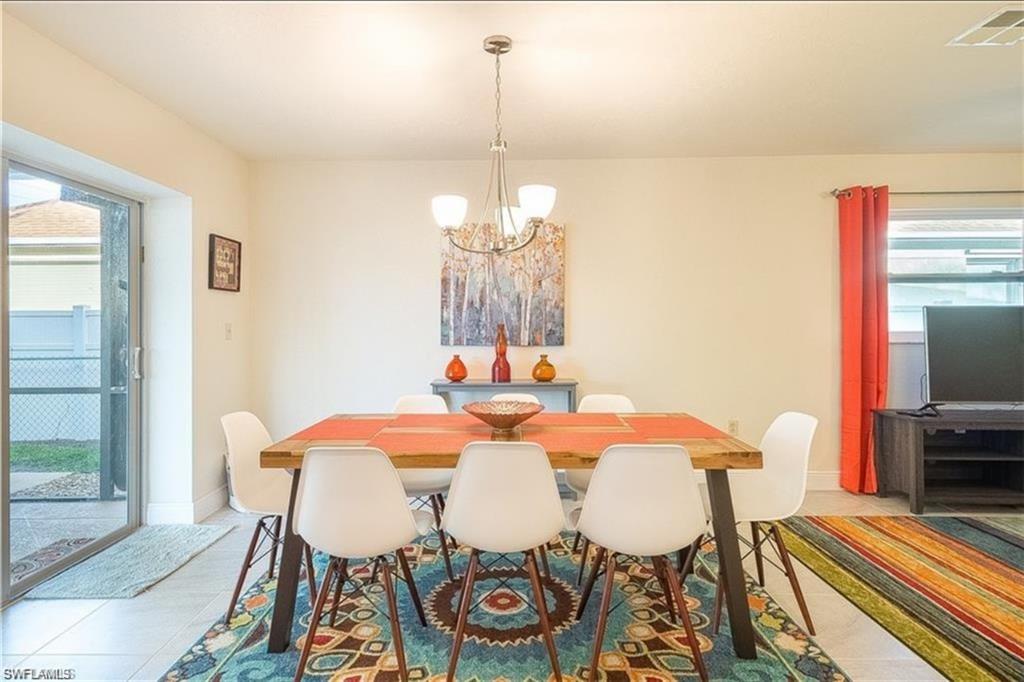
Dining area with a wooden table, white chairs, chandelier, and colorful patterned rug.
Living room with a blue sofa, colorful striped rug, and red curtains beside a dining area.
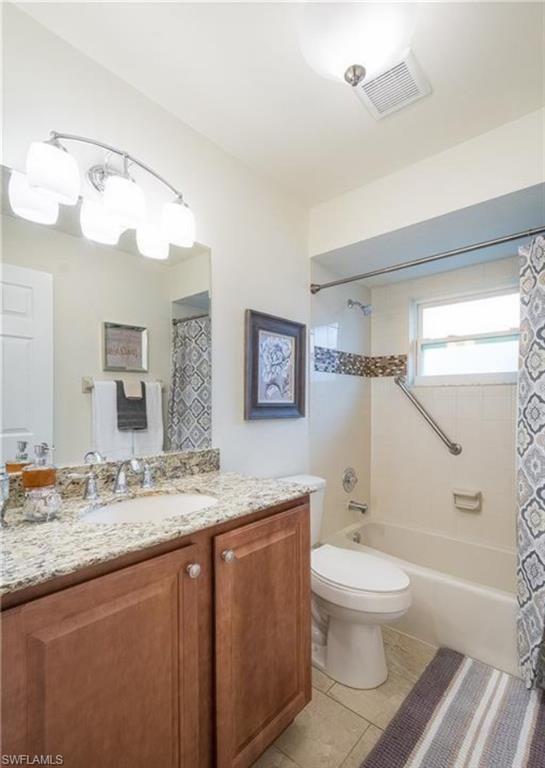
Bathroom with a wood vanity and stone countertop beside a tiled bathtub with a window.
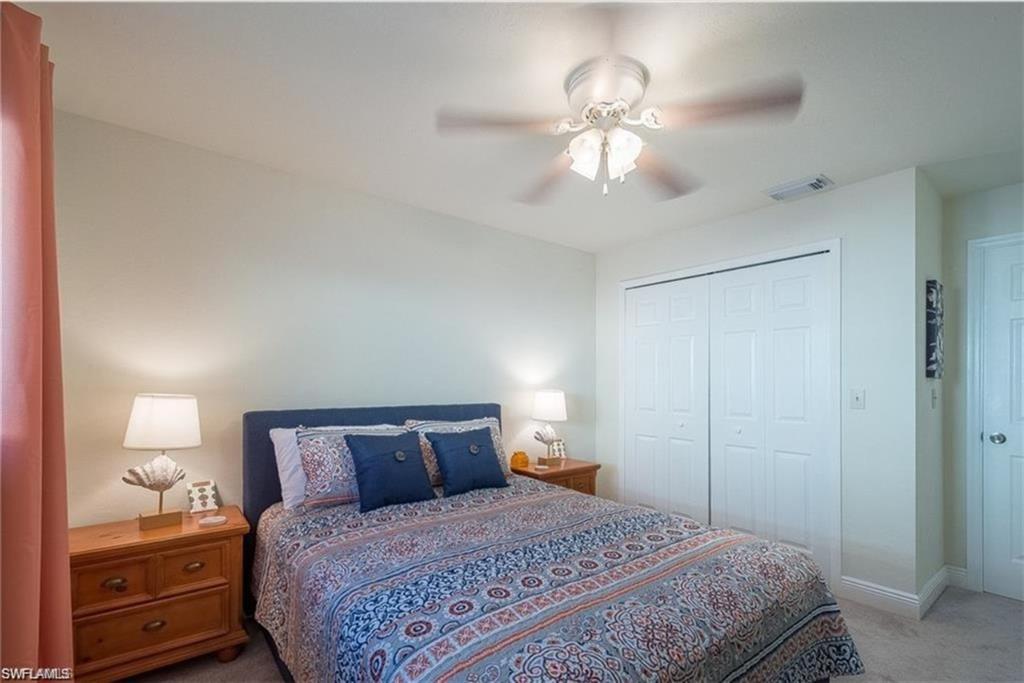
Bedroom with a patterned bedspread, ceiling fan, wooden nightstands, and white closet doors.
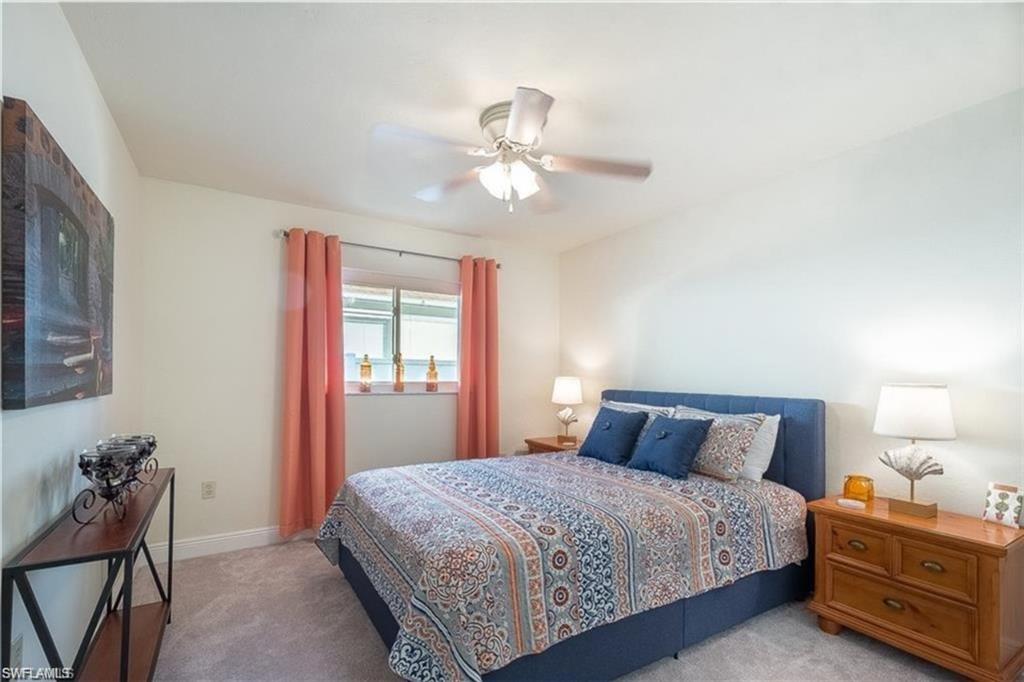
Furnished bedroom with a blue upholstered bed, patterned bedding, and coral curtains.
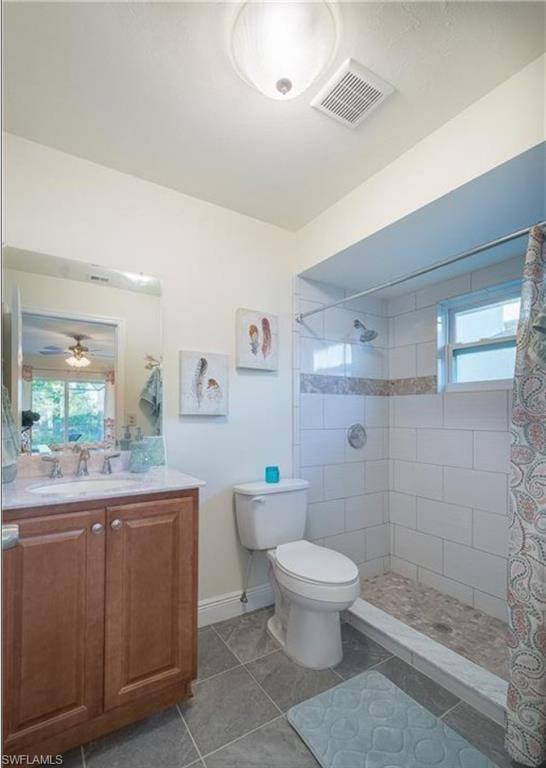
Bathroom with a wood vanity and tiled walk-in shower beside a toilet.
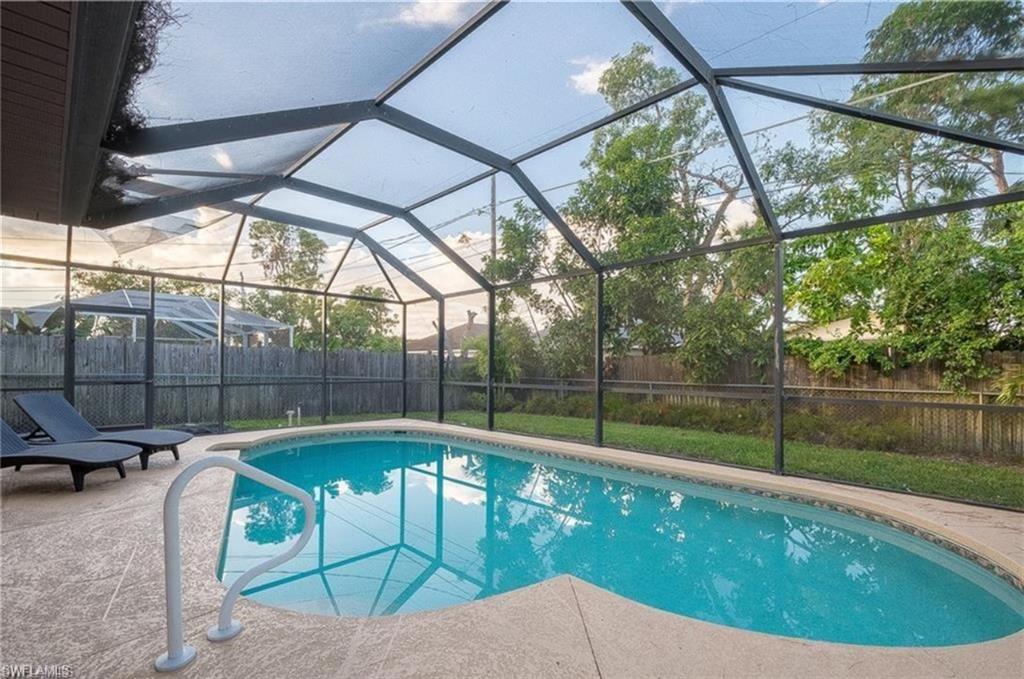
Screened backyard pool with a curved handrail and lounge chairs beside the deck.
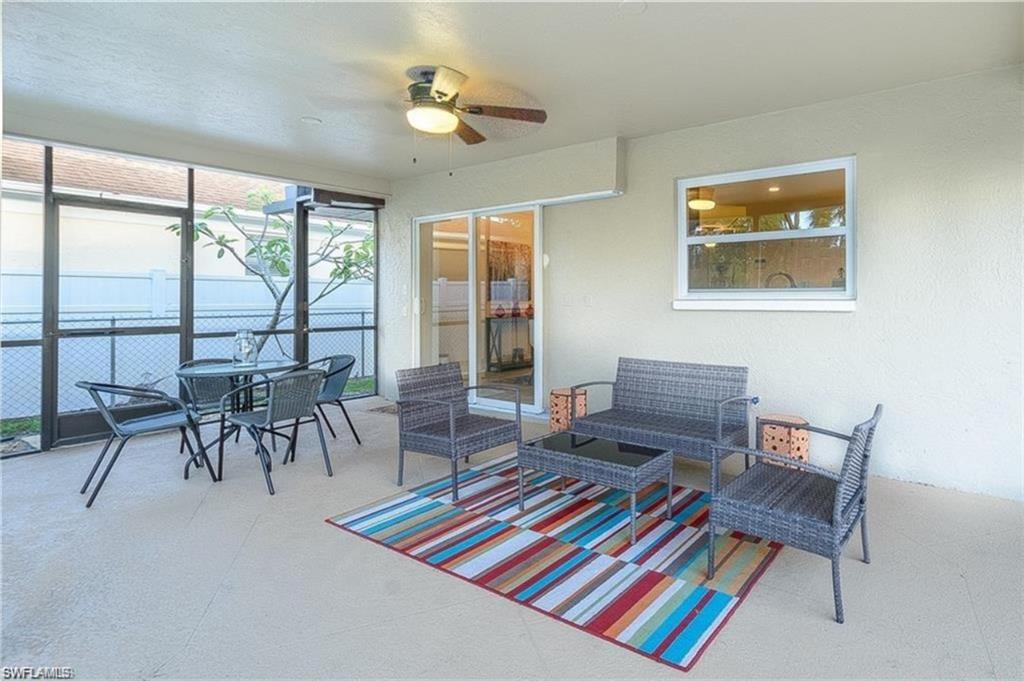
Covered patio with wicker seating, a colorful striped rug, and a dining set by screened windows.
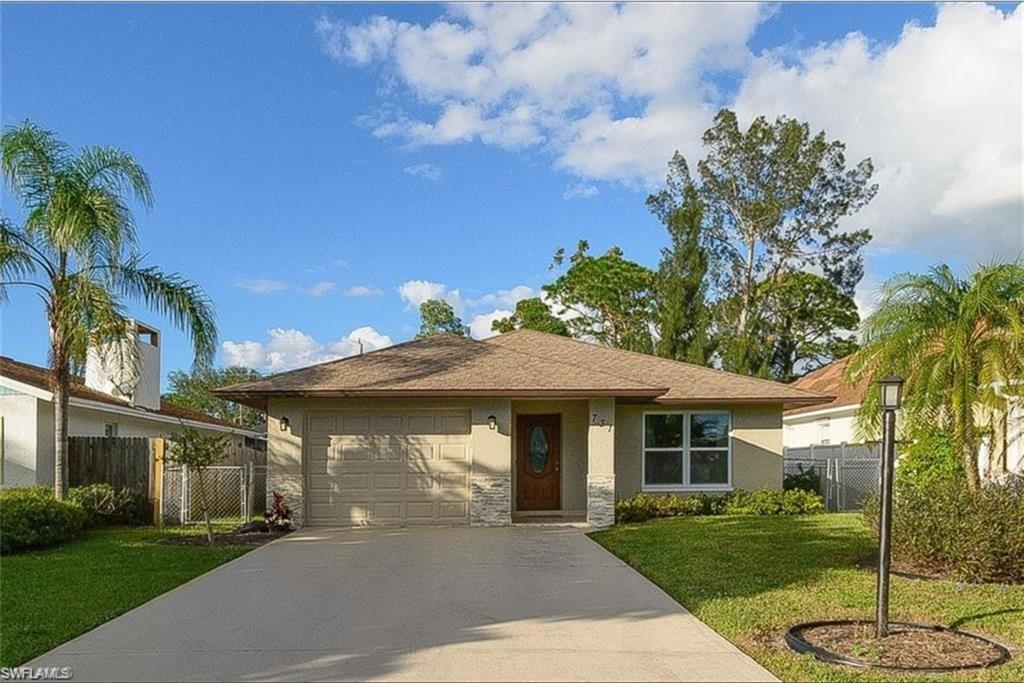
Single-story home with a two-car garage, stone accents, and a palm-lined driveway.
SEE ALL PHOTOS
Screened-in backyard pool and patio with seating at sunset.
Furnished living room with a cream sectional, red accent chairs, patterned rug, and television.
Living room with a beige sofa, red accent chairs, patterned rug, and large curtained window.
Bedroom with a white bed, patterned bedding and curtains, and sliding doors to a screened patio.
Furnished bedroom with a colorful patterned bedspread, blue chair, and white dresser with television.
Kitchen with warm wood cabinets, patterned tile backsplash, granite counters, and stainless steel appliances.
Living room with a blue sofa, red curtains, ceiling fan, and woven coffee tables.
Dining area with a wooden table, white chairs, chandelier, and colorful patterned rug.
Living room with a blue sofa, colorful striped rug, and red curtains beside a dining area.
Bathroom with a wood vanity and stone countertop beside a tiled bathtub with a window.
Bedroom with a patterned bedspread, ceiling fan, wooden nightstands, and white closet doors.
Furnished bedroom with a blue upholstered bed, patterned bedding, and coral curtains.
Bathroom with a wood vanity and tiled walk-in shower beside a toilet.
Screened backyard pool with a curved handrail and lounge chairs beside the deck.
Covered patio with wicker seating, a colorful striped rug, and a dining set by screened windows.
Single-story home with a two-car garage, stone accents, and a palm-lined driveway.
Courtesy of Anna Eckstein, Realty One Group MVP, 239-249-4476
For Lease

731 104th AVE N

731 104th AVE N, NAPLES, FL 34108

$12,000/month
Newly renovated seasonal rental in Naples Park featuring 2 bedrooms, 2 baths, coastal-inspired decor, luxury vinyl plank and tile flooring, and a bright open floor plan. The updated kitchen offers granite countertops, stainless steel appliances, and ample space for everyday living or extended stays. Furnished for comfort with a king bed in the primary bedroom, queen bed in the guest bedroom, and sleeper sofas for additional flexibility. Private solar-heated pool and screened lanai provide a relaxing outdoor setting ideal for enjoying the Naples lifestyle. Conveniently located just 1.5 miles from Delnor-Wiggins Pass State Park, 1.8 miles from Vanderbilt Beach, and 1.3 miles from Mercato, home to dining, shopping, Whole Foods, and a movie theater. Trader Joe's is 0.8 miles away, NCH North Naples Hospital is 1.7 miles away, and Sun-N-Fun Lagoon is 4.5 miles away. Close to beaches, restaurants, theaters, and everyday conveniences, this furnished North Naples rental offers an excellent location for a seasonal stay.

2
beds

2
baths

1,388 Sq.Ft. LIVING AREA

6,534 Sq.Ft. lot

Anna Eckstein

Anna Eckstein

Features & Amenities

Interior

  • total bedrooms2
  • Total bathrooms2
  • full bathrooms2
  • Laundry room Laundry in Residence
  • Flooring Tile, Vinyl
  • APPLIANCES Electric Cooktop, Dishwasher, Disposal, Dryer, Microwave, Refrigerator/Icemaker, Washer
  • other interior Features Pantry, Pull Down Stairs, Smoke Detectors, Walk-In Closet(s)

Area & Lot

  • Status For Lease
  • Living Area1,388 Sq.Ft.
  • Total Area1,658 Sq.Ft.
  • Lot Area6,534 Sq.Ft.
  • MLS® ID226013876
  • TypeResidential
  • YEAR BUILT1985
  • NeighborhoodNaples
  • Architecture StylesRanch, Single Family
  • Water FrontageNone
  • View DescriptionLandscaped Area
  • Elementary SchoolNAPLES PARK
  • Middle SchoolPINE RIDGE
  • High SchoolBARRON COLLIER

Exterior

  • STORIES1
  • Garage Space1.0
  • PoolBelow Ground, Solar Heat
  • parkingDriveway Paved, Attached
  • HEAT TYPECentral Electric
  • AIR CONDITIONINGCeiling Fan(s), Central Electric
  • SubstructureConcrete Block
  • HOA AmenitiesGuest Room, Internet Access, Streetlight
  • security FeaturesSmoke Detector(s)
  • other exterior FeaturesScreened Lanai/Porch

Financial

  • Lease Price$12,000/mo
Furnished living room with a cream sectional, red accent chairs, patterned rug, and television.

Schedule a Showing

I would love to show you this beautiful property. Please select your preferred date and time below. I will be in touch shortly to confirm your appointment.

Schedule a Showing

I would love to show you this beautiful property. Please select your preferred date and time below. I will be in touch shortly to confirm your appointment.

Thank you for your interest in 731 104th AVE N, NAPLES, FL 34108. We are reviewing your request and will be in touch shortly!

Naples

Explore

Ready When You Are

I am committed to guiding you every step of the way—whether you're buying a home, selling a property, or securing a mortgage. Whatever your needs, I've got you covered.

Follow Me on Instagram